EN
Requirement Consultation
Communicate your display size, material, structure, brand logo and store-scene requirements.

2026/10/20
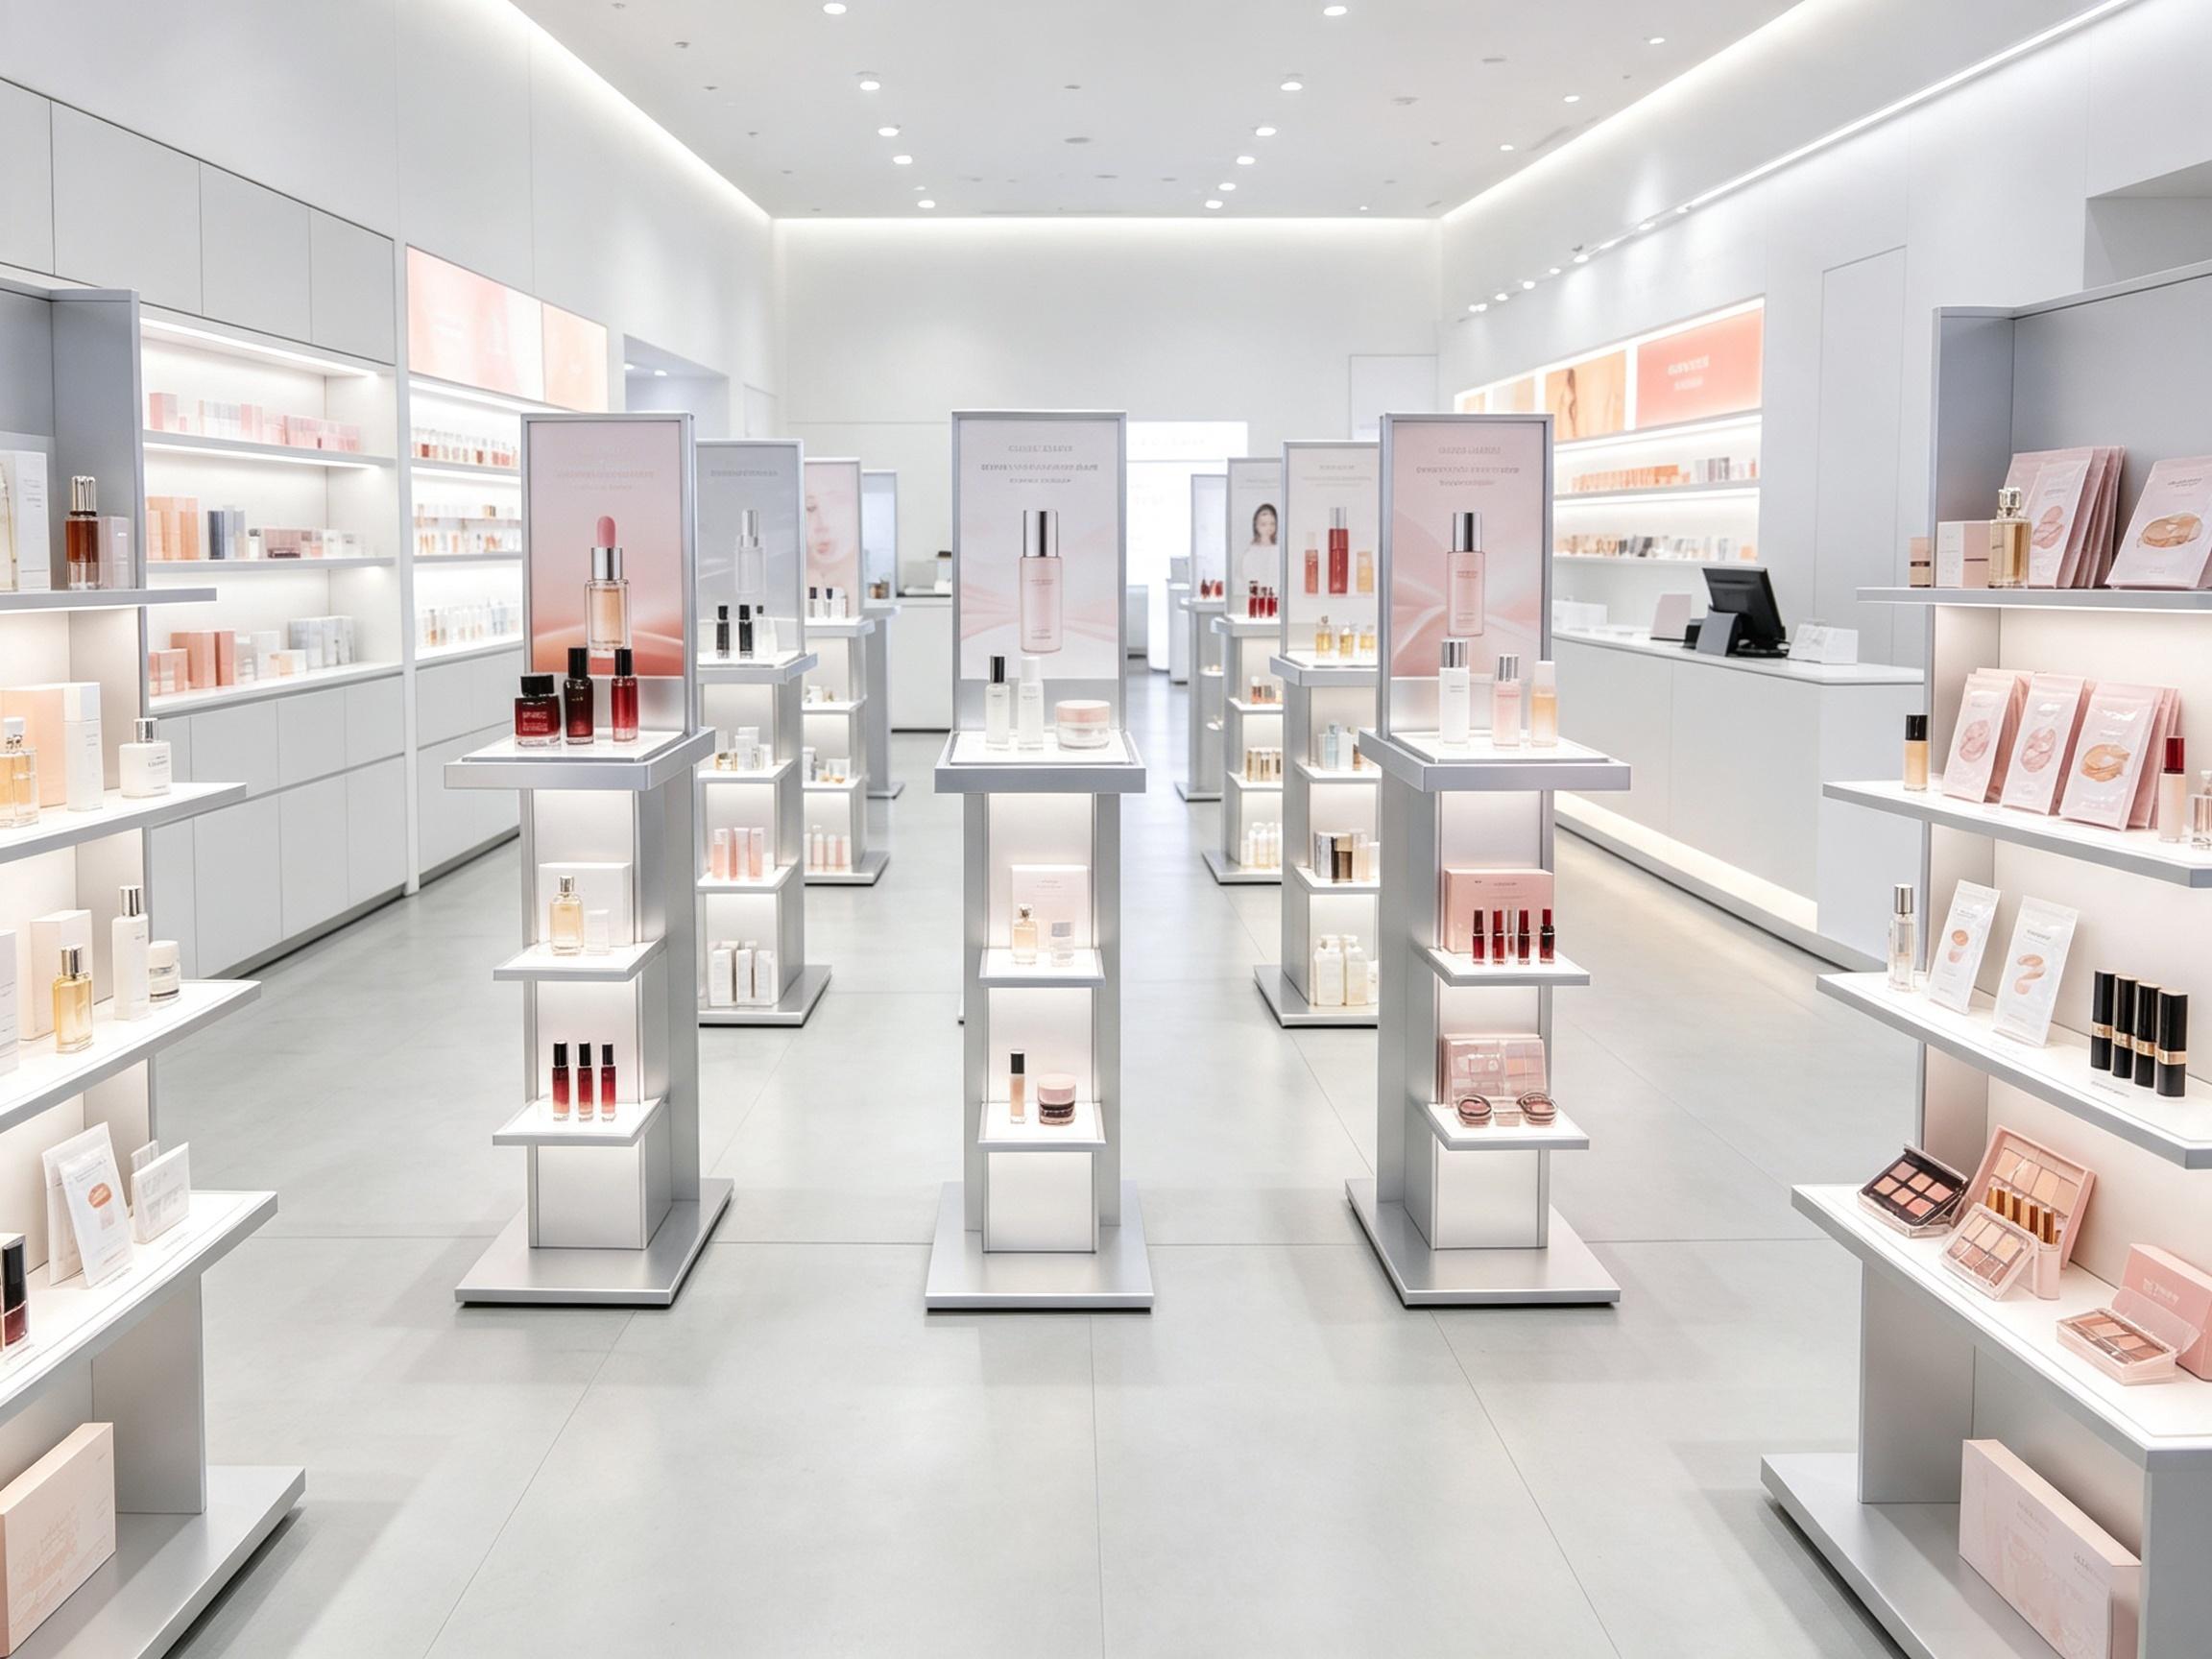
A retail store floorplan is far more than a simple sequence of blank walls and merchandise storage racks; it is a highly engineered environment where spatial architecture silently drives consumer buying habits. When shoppers enter a poorly planned storefront, they frequently battle confusing dead ends, narrow bottleneck aisles, and towering wall cabinets that feel claustrophobic and uninviting. This spatial friction directly translates into lost revenue, as frustrated shoppers abandon their carts and exit prematurely. Sourcing premium shop fixtures to define retail store layouts is the single most effective way to eliminate these spatial pain points. Industry benchmarks published in retail space design textbooks indicate that replacing mismatched generic stands with custom commercial shop fixtures elevates overall sales per square foot by twenty-eight percent. By strategically arranging modular island shelves, wall cases, and checkout counters, visual planners construct clear physical corridors that organically guide foot traffic, maximizing client browsing depth by forty percent and converting random browsers into high-value purchasers.
The commercial character and target demographic of a retail business dictate which structural layout philosophy its spatial layout should follow. Grocery hypermarkets and home improvement centers heavily utilize the traditional grid layout, characterized by long, parallel rows of tall wall shelving units running at right angles. This setup maximizing product density and operational storage efficiency, allowing shoppers to navigate familiar aisles quickly. Conversely, high-end fashion boutiques and designer homeware stores deploy a free-flow layout, utilizing low-profile custom display tables and asymmetric clothing racks positioned in clusters. This free-flow approach encourages slow, unstructured browsing that maximizes shopper dwell time and elevates boutique basket value. For mid-sized specialty retailers and drugstores, the loop or racetrack layout represents the ideal hybrid, utilizing continuous outer ring aisles flanked by custom shop fixtures to pull guests in a structured circular path, ensuring they inspect every department before reaching the register.
Engineering a comfortable, high-converting commercial layout requires strict adherence to physical human dimensions, store lighting dynamics, and local building accessibility regulations. A critical structural mistake is placing oversized, tall wooden wall cases through the center of the showroom, which blocks ambient light and creates severe visual blind spots. Professional store planners implement clear sightline physics, specifying that central island fixtures should not exceed 1.35 meters in height. Keeping central islands below this eye-level threshold ensures complete visual transparency, allowing walk-in guests to scan the entire brand universe from the moment they cross the entrance threshold. Furthermore, custom shop fixtures must comply with the Americans with Disabilities Act standards, maintaining a minimum clear aisle pathway of 914 millimeters between parallel shelf units. This standardized clearance guarantees comfortable wheelchair navigation while preventing claustrophobic bottleneck zones when multiple shoppers pass each other in active aisles.
The placement of high-margin focal fixtures represents the tactical backbone of successful storefront planning. Visual leads place premium endcap display units at the terminal points of main aisles to feature high-demand seasonal promotions or viral new arrivals, capturing the peripheral vision of shoppers moving along cross-aisles. Even more critical is the positioning of the main checkout counter, known in the trade as the cash wrap. Rather than hiding the register in a quiet rear corner, top-performing store layouts position heavy-duty modular cash wraps in the front-left or middle-left exit lanes, aligned with the natural counter-clockwise foot traffic patterns of right-handed shoppers. Outfitting these wrap-around cash desks with integrated low-profile acrylic candy bins, cold-beverage wire rack inserts, and keyfob peg hangers creates a highly effective checkout impulse sales funnel, capturing small-ticket accessory add-ons right as the customer pulls out their credit card to pay.
Tangible multi-store rollout case studies prove how closely custom fixture engineering correlates with enhanced retail store performance. Consider an international chain of flagship educational and lifestyle bookstores that undertook a comprehensive spatial redesign of forty national storefront locations. Dealership managers reported that book sales were declining because outdated, heavy oak bookshelves made the floor feel cluttered, dark, and difficult to navigate. By collaborating with an experienced store fixture supplier to develop custom shop fixtures featuring lightweight white-powdered steel frames, light oak wood veneers, and integrated warm-LED lighting channels, the brand completely redefined its store layout. The new modular wall cases and tiered low-profile reading tables created open, gallery-like loop pathways. Within six months of the nationwide rollout, regional analytics revealed a massive thirty-eight-minute increase in average customer dwell time, accompanied by a solid thirty-three percent increase in non-book coffee and lifestyle accessory attachment rates.
Manufacturing premium retail store displays that combine architectural sophistication with heavy-duty physical durability requires advanced metallurgical capabilities, automated woodcraft fabrication, and strict quality control. YSY Display engineers and manufactures high-performance shop fixtures, modular wall cases, heavy steel shelving units, and premium checkout wraps for international fashion houses, cosmetics brands, auto dealerships, and department store chains worldwide. Utilizing automated robotic welding lines, CNC sheet metal laser cutters, high-speed edge banding lines, and climate-controlled assembly workshops, YSY Display delivers rugged custom commercial shop fixtures built to withstand heavy daily foot traffic. The design and engineering division at YSY Display specializes in value-engineering custom shop fixtures to optimize flat-pack container dimensions, cutting sea freight costs while ensuring rapid, tool-free installation on-site. Partnering with YSY Display equips global brands with exceptionally rugged, beautifully finished retail storefront hardware engineered to define retail store layouts, command customer attention, and maximize retail profitability.
2026/10/30
Elevate store environments with custom retail store displays. Learn how hybrid steel, cast acrylic, and wood fixtures build brand image and sales.
2026/10/30
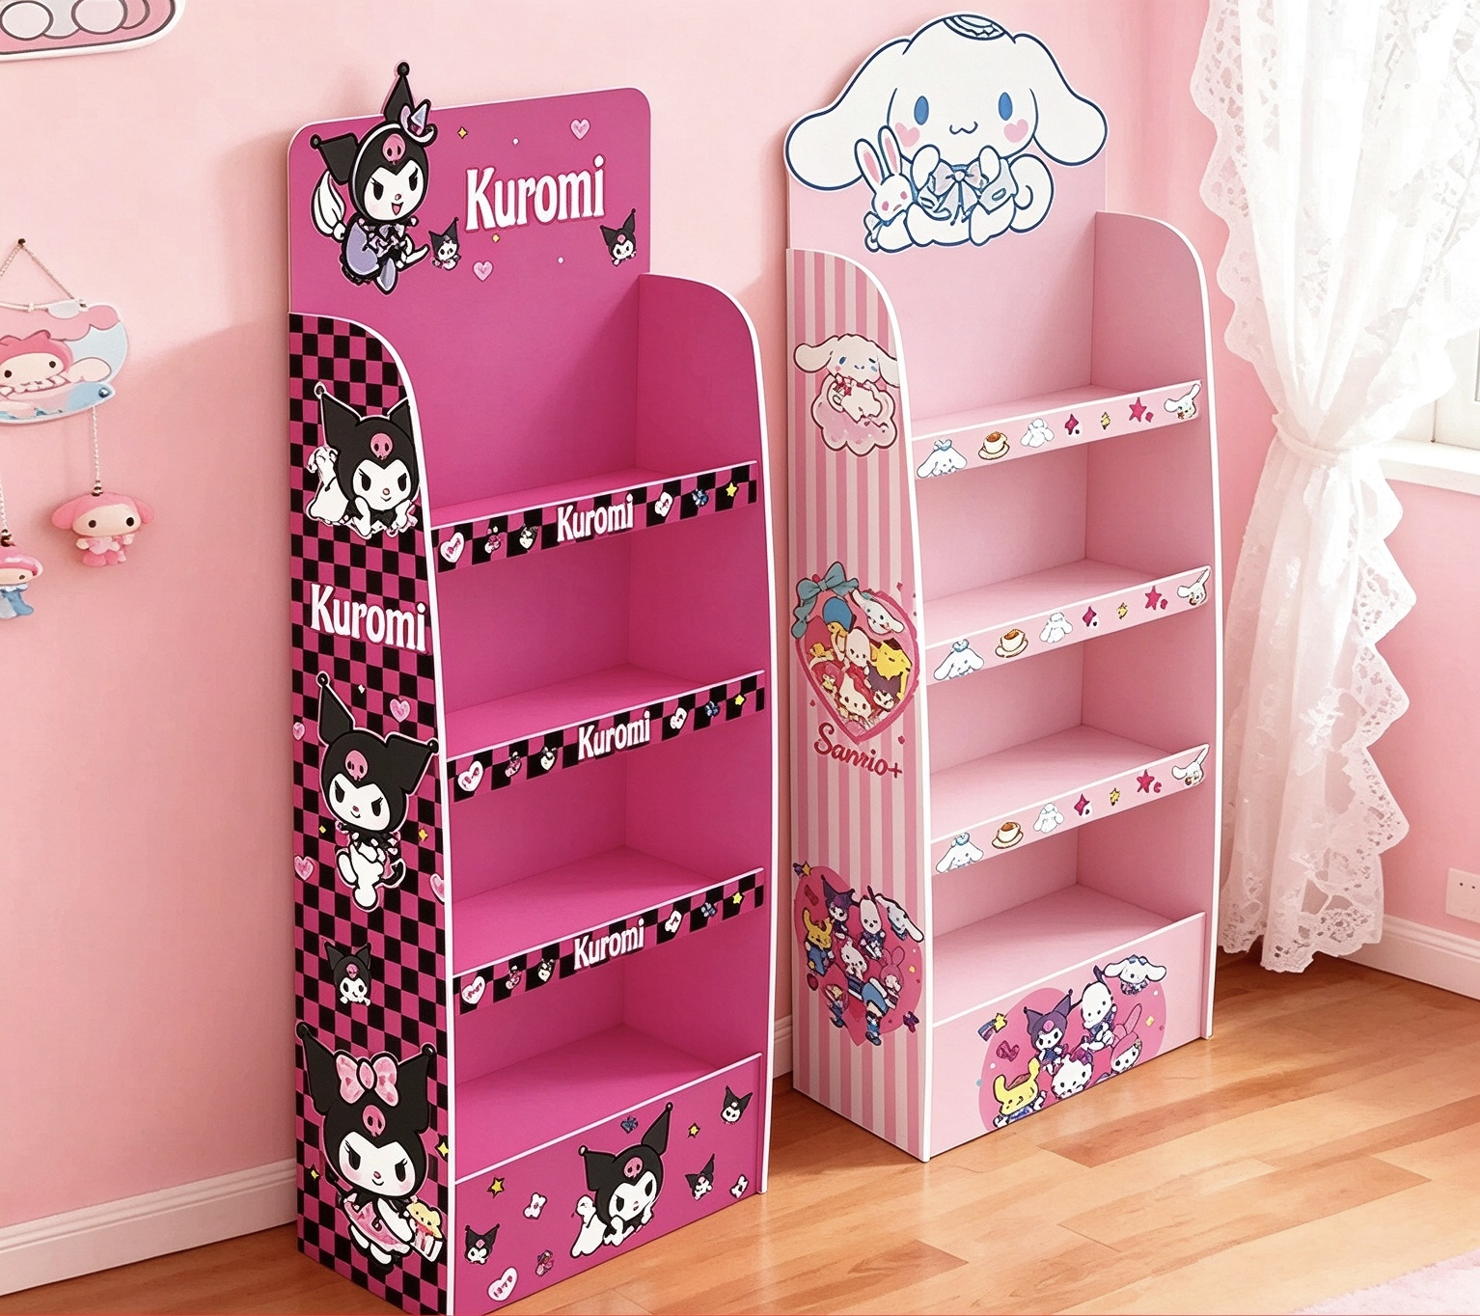
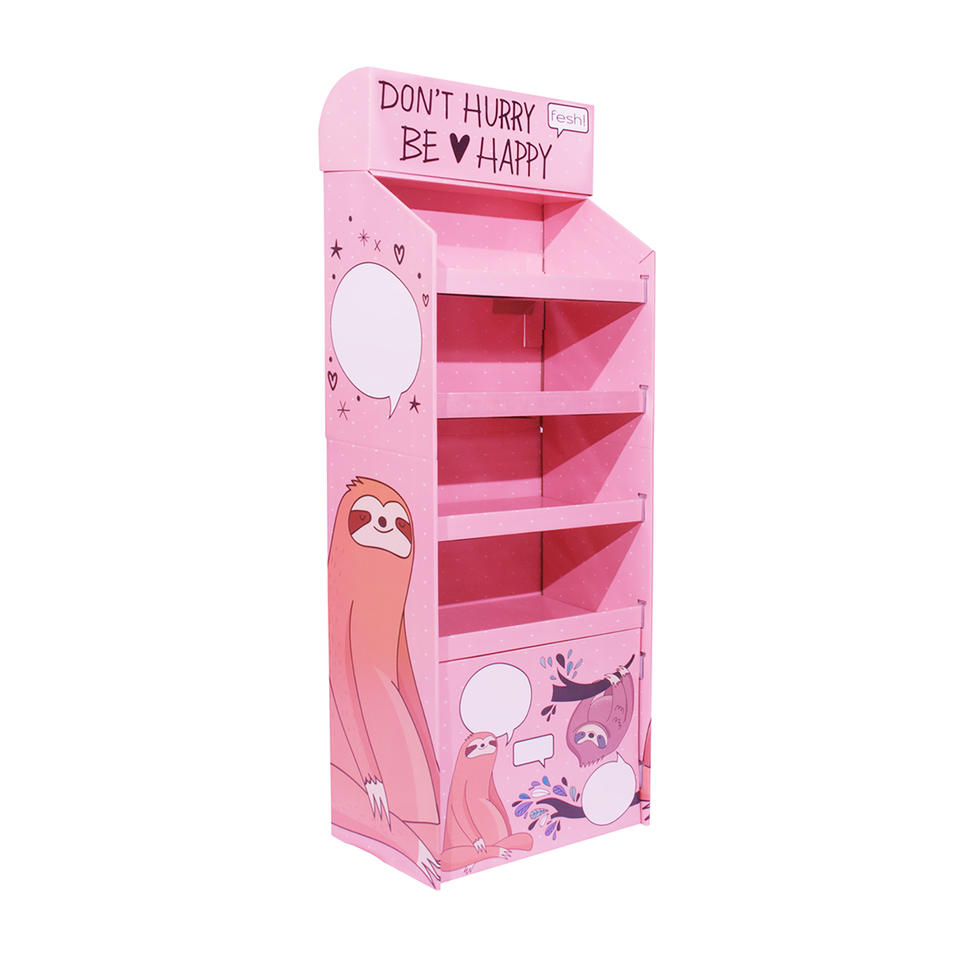
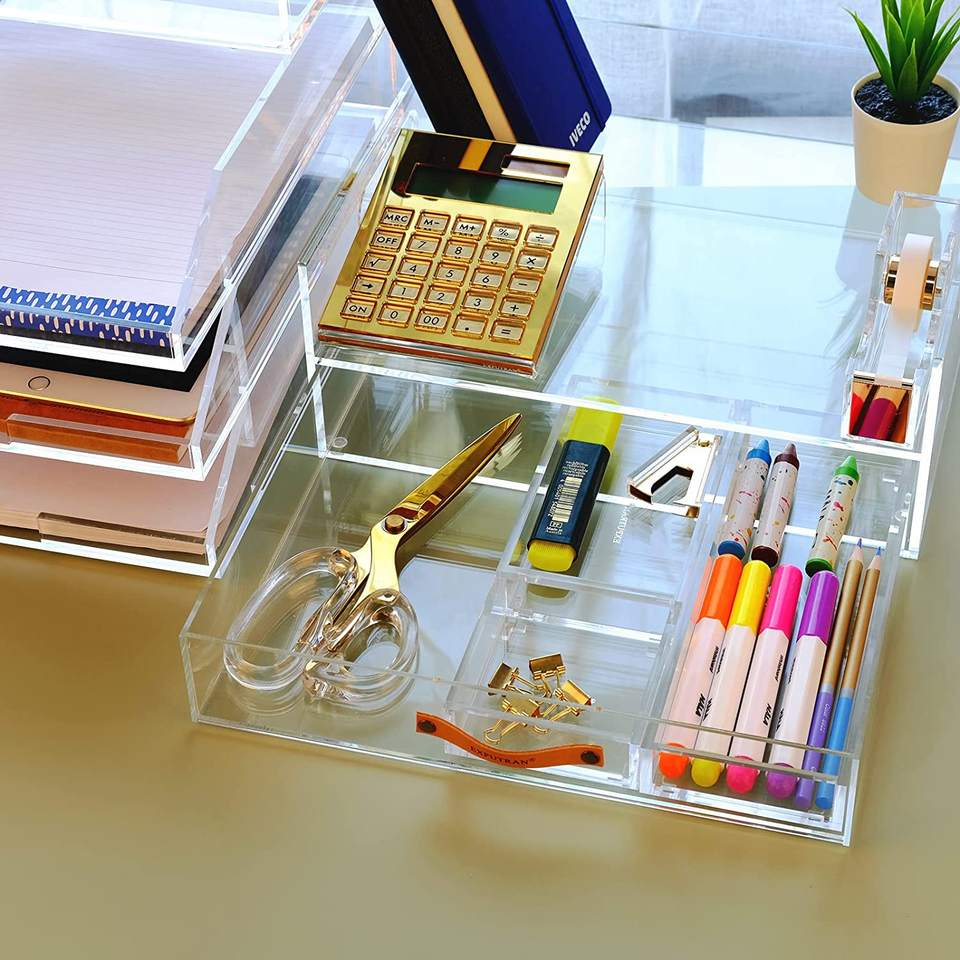
Maximize visual impact with cardboard display stands. See how high-ECT corrugated boards, flat-pack logistics, and rapid lock tabs lower marketing costs.
2026/10/30
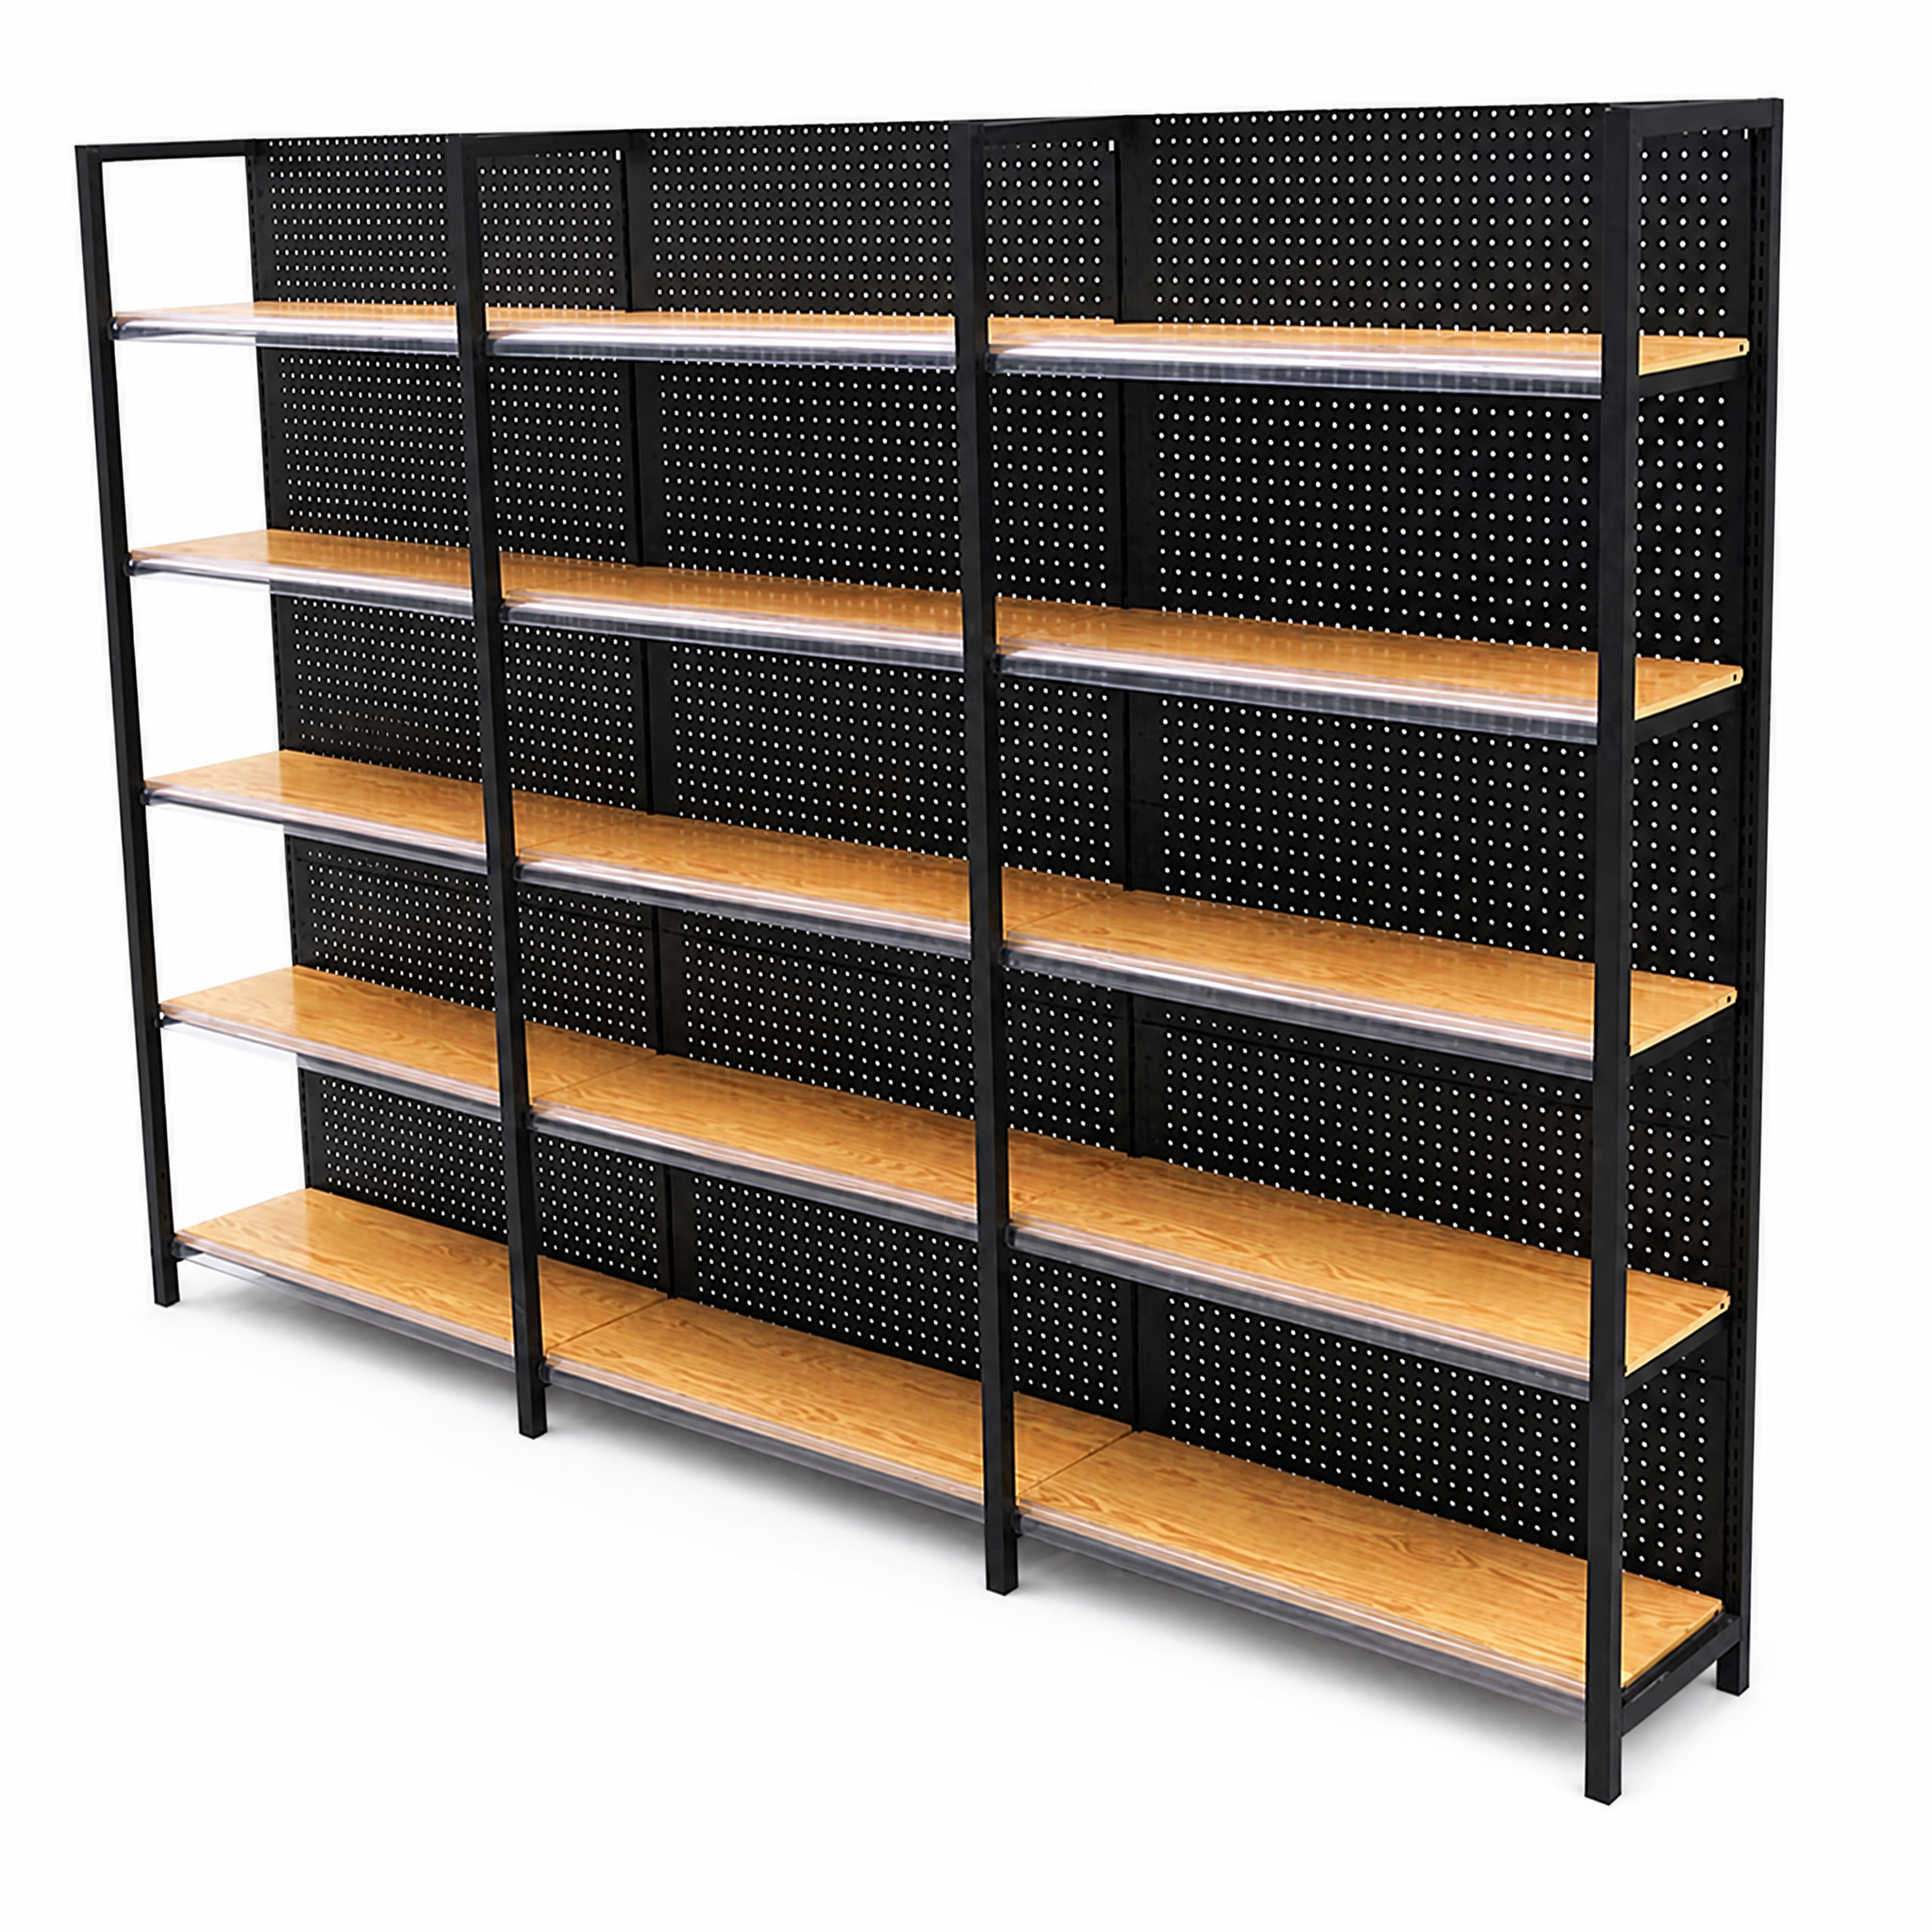
Elevate unboxing with a custom display box. Learn how rigid greyboards, G7-certified litho-printing, and high-density EVA foam protect premium goods.
2026/10/30
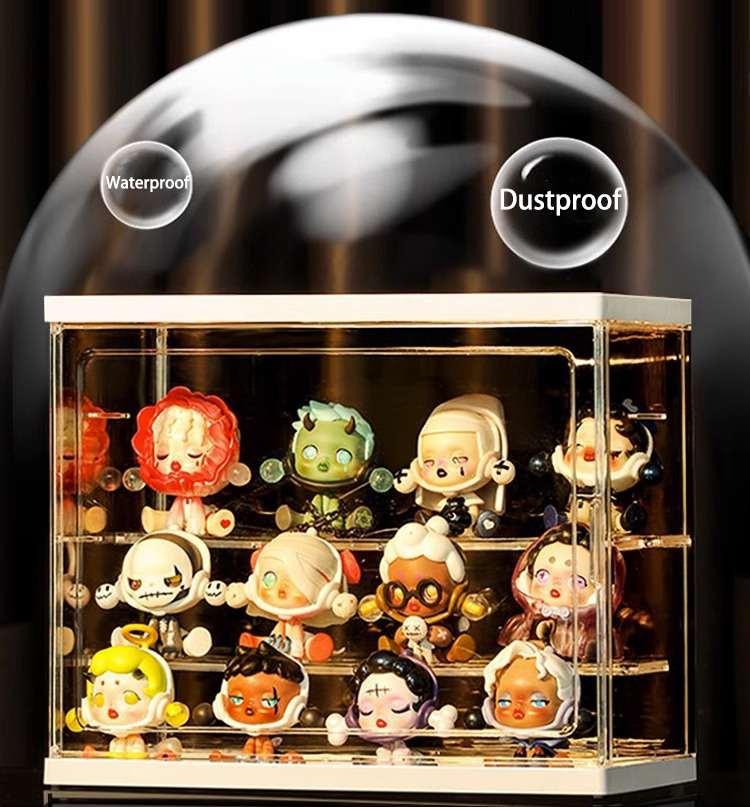
Optimize product flow with a heavy-duty Display Rack. Learn how cold-rolled Q235 steel frames, teardrop locks, and gravity flow decks cut pick times.
2026/10/30
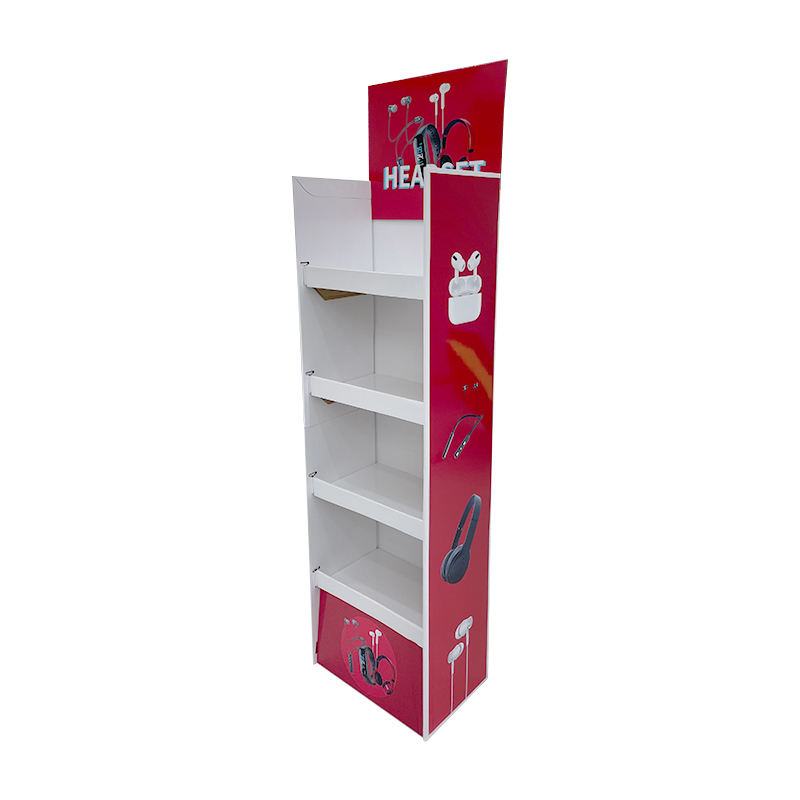
Secure premium micro-goods with countertop display case units. See how diamond-polished cast acrylic and magnetic lock latches boost impulse sales.
2026/10/30
Boost retail sales with sustainable carton displays. Learn how FSC corrugated boards and eco-friendly soy inks cut carbon footprints and waste fees.
Follow our brand-latest updates, including key-client cooperation, trade-fair activities and daily-life snapshots of our factory-team.

Enhance the retail experience with custom makeup display stands, providing both functionality and modern aesthetics for cosmetic brands.

Upgrade your products’ shelf appeal and protection with innovative gift box packaging designed for cosmetics, electronics, and accessories.

Promote your brand with advertising display racks, featuring flexible configurations for showrooms, events, and point-of-sale promotions.
Comprehensive design, prototyping, and logistics for global custom display stand demands

Communicate your display size, material, structure, brand logo and store-scene requirements.
Produce renderings and structural drawings, optimize shelf layout, dooropening style and detailstructure.

Make physical prototype, test stability, appearance and assembly effect, modify details as your feedback.

Start formal mass-production after sample approval, strictly control quality, packaging and delivery cycle.