EN
Requirement Consultation
Communicate your display size, material, structure, brand logo and store-scene requirements.

2026/10/25
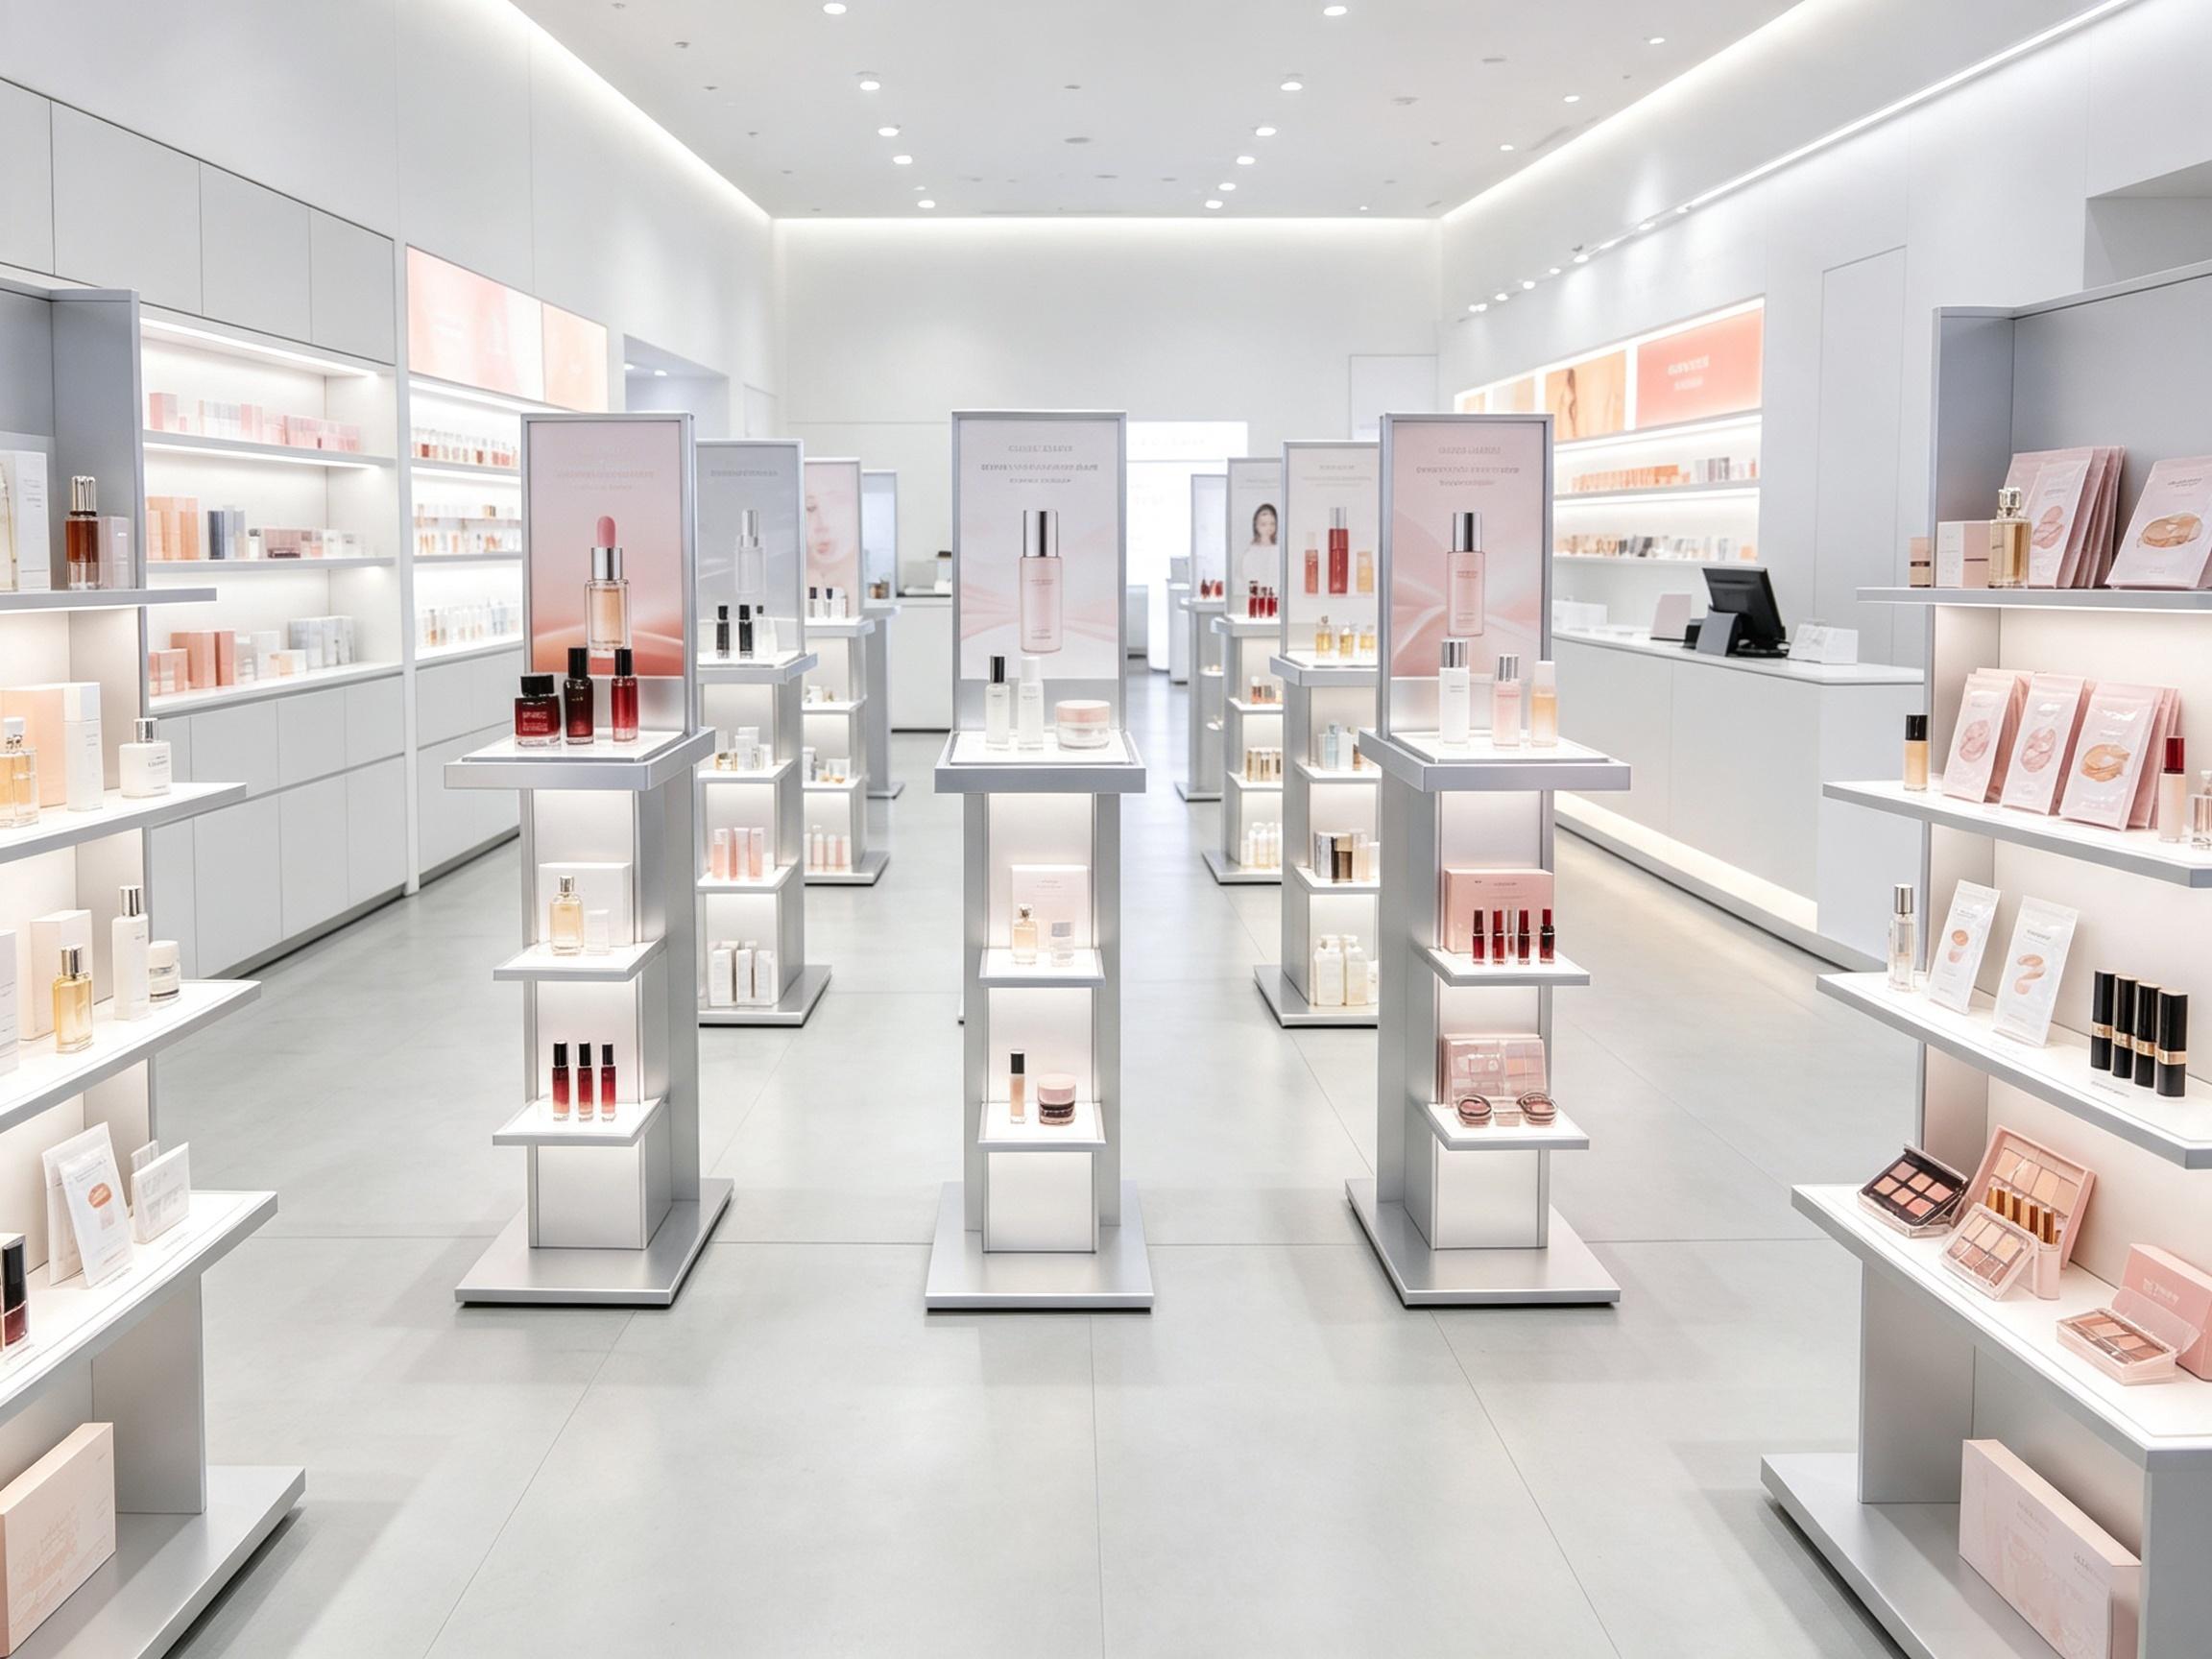
Retail store layout planning directly influences shopper dwell time, browsing behavior, and store revenue per square foot. Commercial interior designers frequently evaluate how to arrange retail floor space with a functional Display Stand to optimize customer walking paths. Poorly planned floor layouts often create narrow bottlenecks, block merchandise sightlines, and overwhelm shoppers with cluttered displays. When inventory is crammed onto random fixtures, shoppers miss key product categories, leading to abandoned shopping trips. Utilizing a purpose-built functional display stand helps store planners establish an intuitive spatial hierarchy that guides visitors naturally through different departments. Installing durable retail floor display stands defines clear browsing zones, separating promotional features from everyday staple goods. Sourcing versatile store layout display stands allows visual merchandisers to steer customer foot traffic toward high-margin displays. Furthermore, commercial merchandising stands create visual stopping points that encourage shoppers to explore store interiors. Planning floor layouts strategically ensures that retailers arrange retail floor space with a functional Display Stand to maximize sales conversions.
A successful retail floor plan relies on smooth primary circulation loops that guide shoppers through the entire store environment. Understanding how to arrange retail floor space with a functional Display Stand begins with respecting the entrance decompression zone. When customers first enter a store, they need a clear visual buffer to orient themselves before engaging with merchandise. Placing an oversized functional display stand directly in front of the main entrance overwhelms arriving shoppers and impedes store traffic. Professional visual merchandisers position low-profile retail floor display stands approximately three to four meters beyond the entrance, displaying curated new arrivals that catch shopper interest. From this entry focal point, store planners arrange store layout display stands along primary circulation corridors, maintaining minimum walkway widths of 1.2 meters. This layout ensures two-way customer traffic flows smoothly without aisle congestion. High-stability commercial merchandising stands positioned at corridor intersections serve as visual navigation beacons, encouraging shoppers to move into perimeter departments. Arranging fixtures along natural circulation loops ensures that retail floor space remains accessible and engaging for all customers.
Creating clear visual sightlines across open store floors prevents merchandise displays from appearing cluttered or visually overwhelming. Exploring how to arrange retail floor space with a functional Display Stand involves applying tiered height architectures. Placing tall display shelving in the center of the sales floor obstructs sightlines, hiding rear perimeter wall displays and making store interiors feel claustrophobic. Effective store layouts position low-profile fixtures, such as table-height functional display stand units, in central floor zones to maintain open sightlines across the department. Taller multi-tier retail floor display stands and high-capacity store layout display stands are positioned along perimeter walls and rear corners, drawing shopper eyes upward and inward. Integrating architectural commercial merchandising stands at aisle focal points creates dynamic visual anchors that showcase coordinating product collections. This vertical height progression creates a spacious store atmosphere where customers can easily locate featured product categories from across the sales floor.
Modern fast-fashion, consumer electronics, and seasonal gift retailers require versatile store hardware that adapts quickly to changing inventory cycles. Analyzing how to arrange retail floor space with a functional Display Stand underscores the operational value of modular fixture architectures. Fixed, welded displays cannot be moved easily, making seasonal department resets labor-intensive and costly. A mobile functional display stand equipped with heavy-duty concealed casters allows store staff to reconfigure floor plans in minutes for weekend flash sales or holiday promotions. Sourcing modular retail floor display stands with slotted uprights enables associates to swap between hanging rails, wire baskets, and display shelves without specialized tools. Versatile store layout display stands can be grouped into compact central islands or separated into freestanding corridor units as inventory assortments change. In addition, multi-functional commercial merchandising stands featuring knock-down designs can be stored flat in back rooms when not in use. Maintaining fixture flexibility ensures that retailers can arrange floor spaces efficiently across dynamic retail seasons.
The commercial impact of optimizing store layouts with functional fixtures is supported by retail performance metrics. A specialty home goods and lifestyle apparel boutique operating eighteen retail locations conducted an eight-month floor layout redesign. The retailer removed rigid shelving aisles and redesigned its floor layout using modular functional display stand units arranged along a flowing loop layout. Participating stores utilizing the flexible retail floor display stands recorded a 23 percent increase in average shopper dwell time and a 17 percent lift in sales per square foot across the test period. Store associates reported that the open sightlines of the upgraded store layout display stands made customer assistance more efficient and reduced shoplifting blind spots. Furthermore, the versatile commercial merchandising stands allowed the brand to update promotional displays in under two hours during seasonal resets. This case study demonstrates that knowing how to arrange retail floor space with a functional Display Stand directly improves store operational efficiency and retail sales.
Engineering high-performance retail floor fixtures requires creative design capabilities, durable materials, and precise manufacturing standards. YSY Display delivers custom retail fixture manufacturing solutions for leading retail brands, department stores, and commercial fixture distributors worldwide. The manufacturing facilities at YSY Display house automated fiber laser cutting machines, multi-axis CNC tube benders, robotic welding cells, and dust-free powder coating lines. The engineering team at YSY Display collaborates closely with retail architects to develop custom functional display stand solutions that balance structural load capacity with flexible modular assembly. By manufacturing retail floor display stands from heavy-duty steel tubing, cast acrylic components, and laminated wood finishes, YSY Display ensures fixtures withstand intense commercial wear. Whether your retail program requires modular store layout display stands for nationwide rollouts or architectural commercial merchandising stands for flagship boutiques, YSY Display provides the design support, manufacturing capacity, and global delivery reliability needed to optimize store floor performance worldwide.
2026/10/30
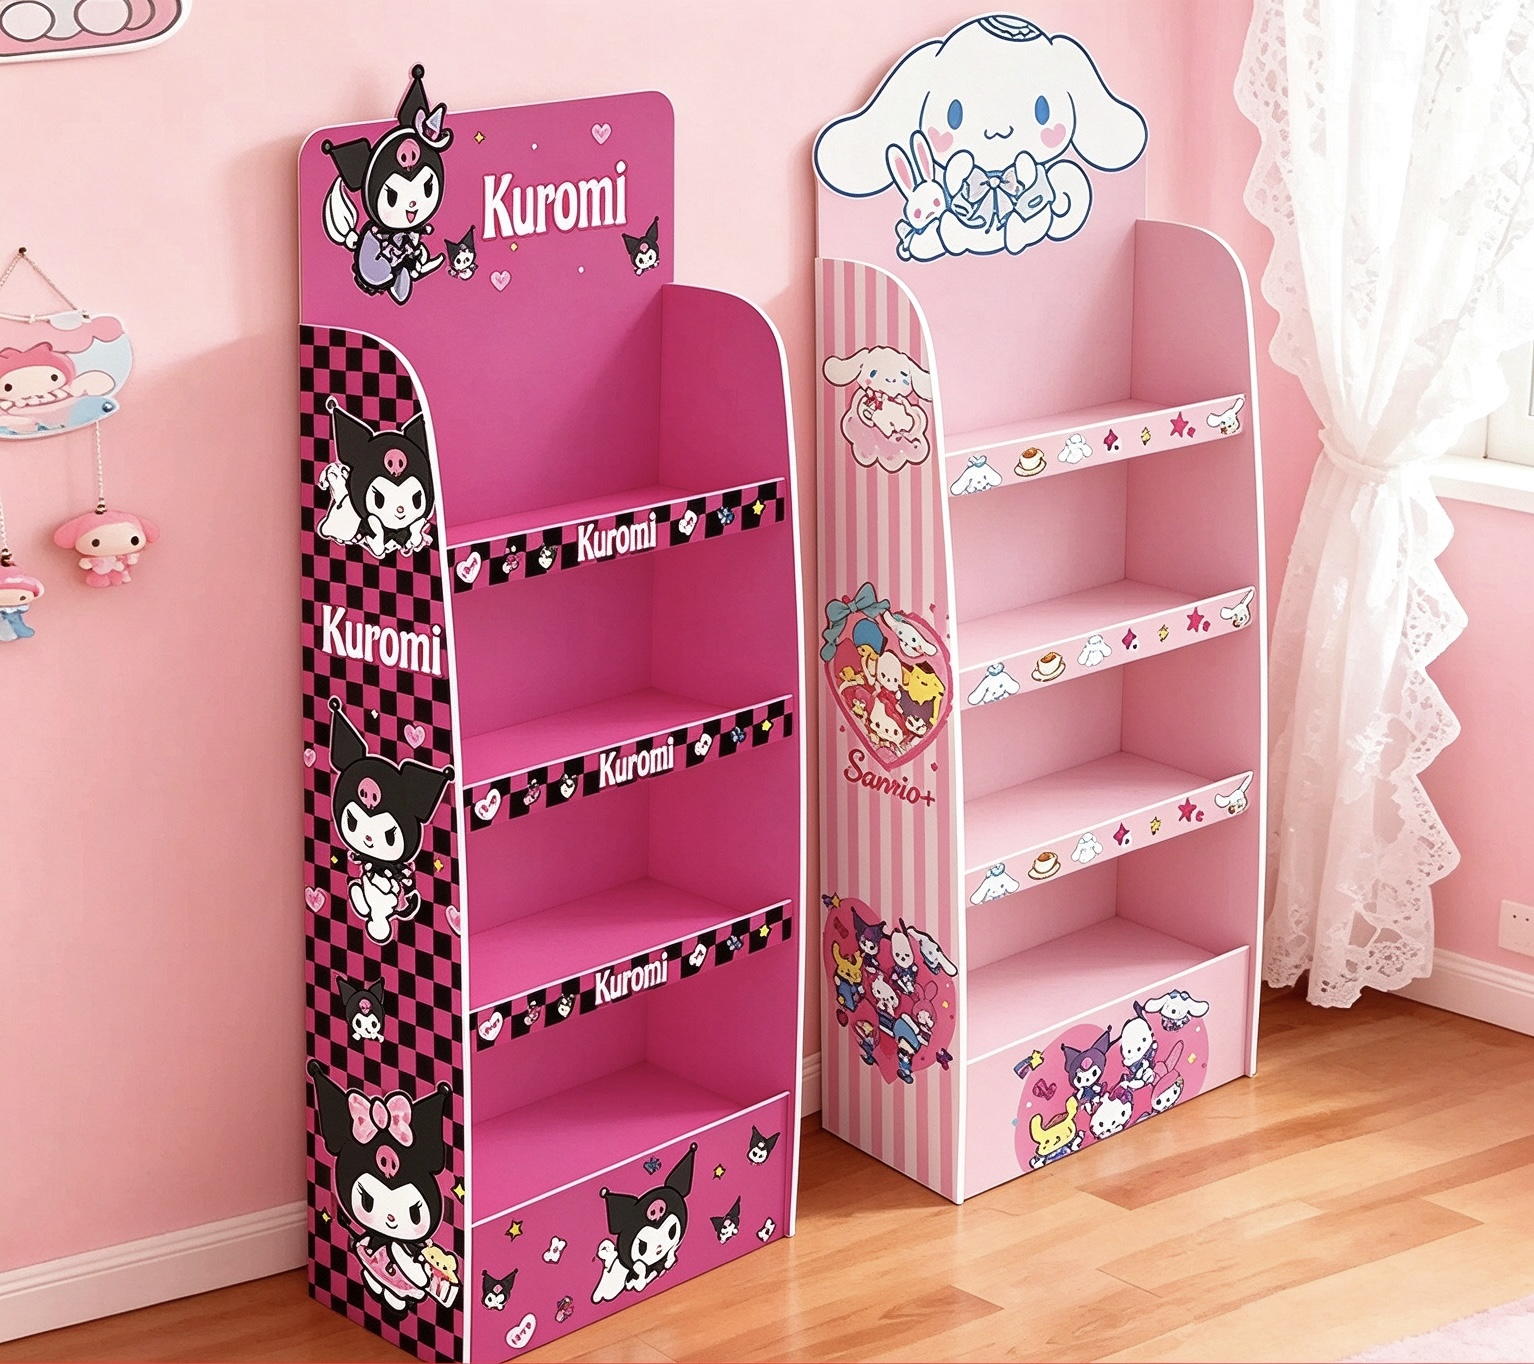
Elevate store environments with custom retail store displays. Learn how hybrid steel, cast acrylic, and wood fixtures build brand image and sales.
2026/10/30
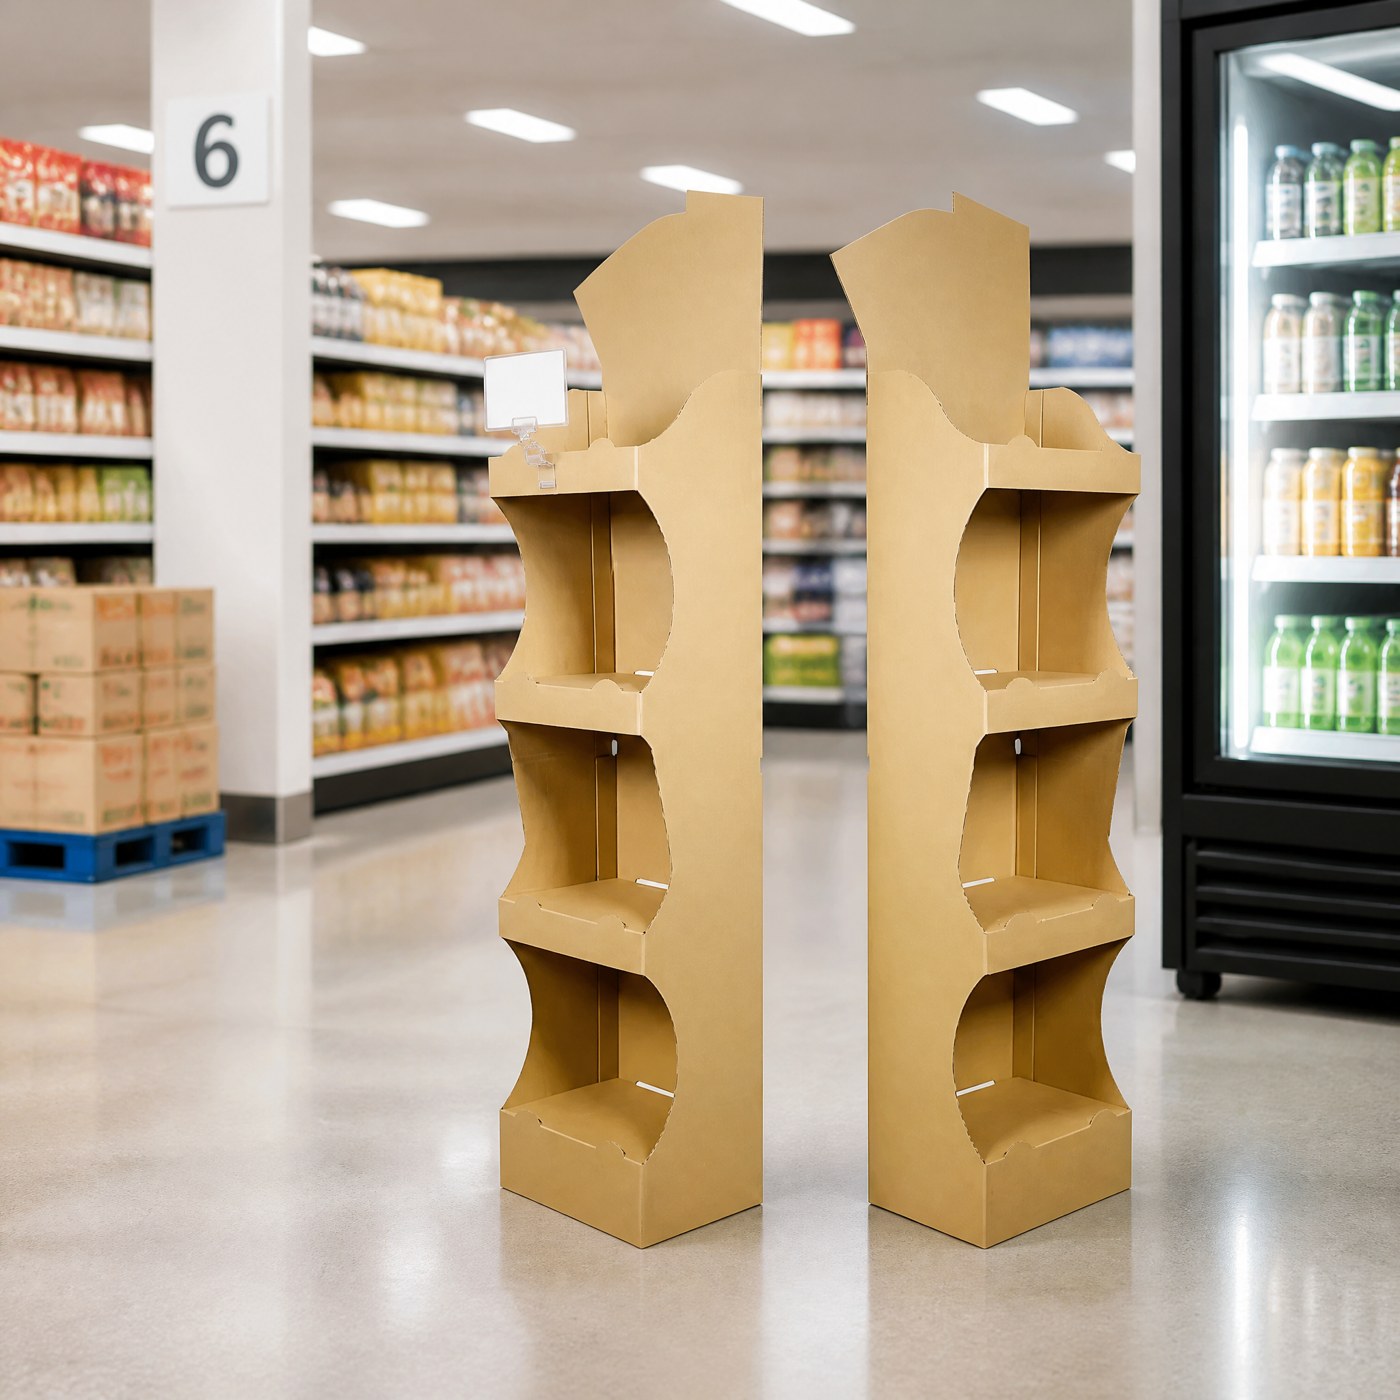
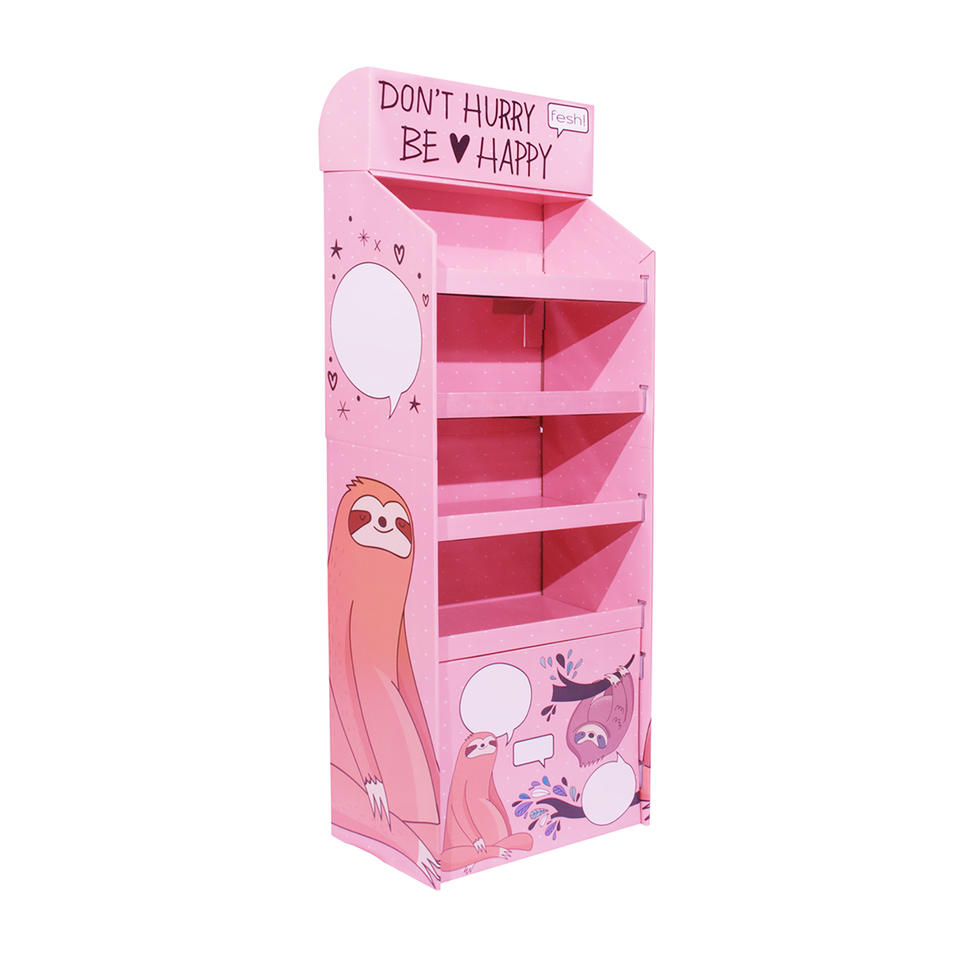
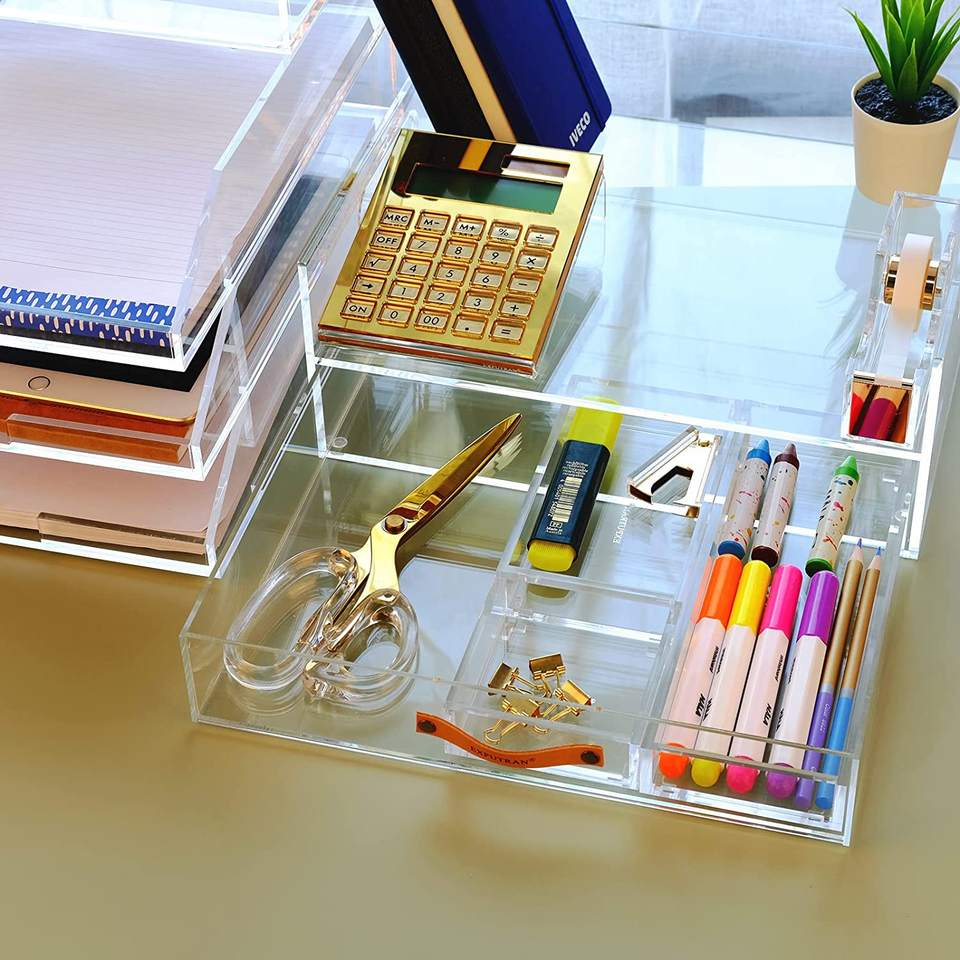
Maximize visual impact with cardboard display stands. See how high-ECT corrugated boards, flat-pack logistics, and rapid lock tabs lower marketing costs.
2026/10/30
Elevate unboxing with a custom display box. Learn how rigid greyboards, G7-certified litho-printing, and high-density EVA foam protect premium goods.
2026/10/30
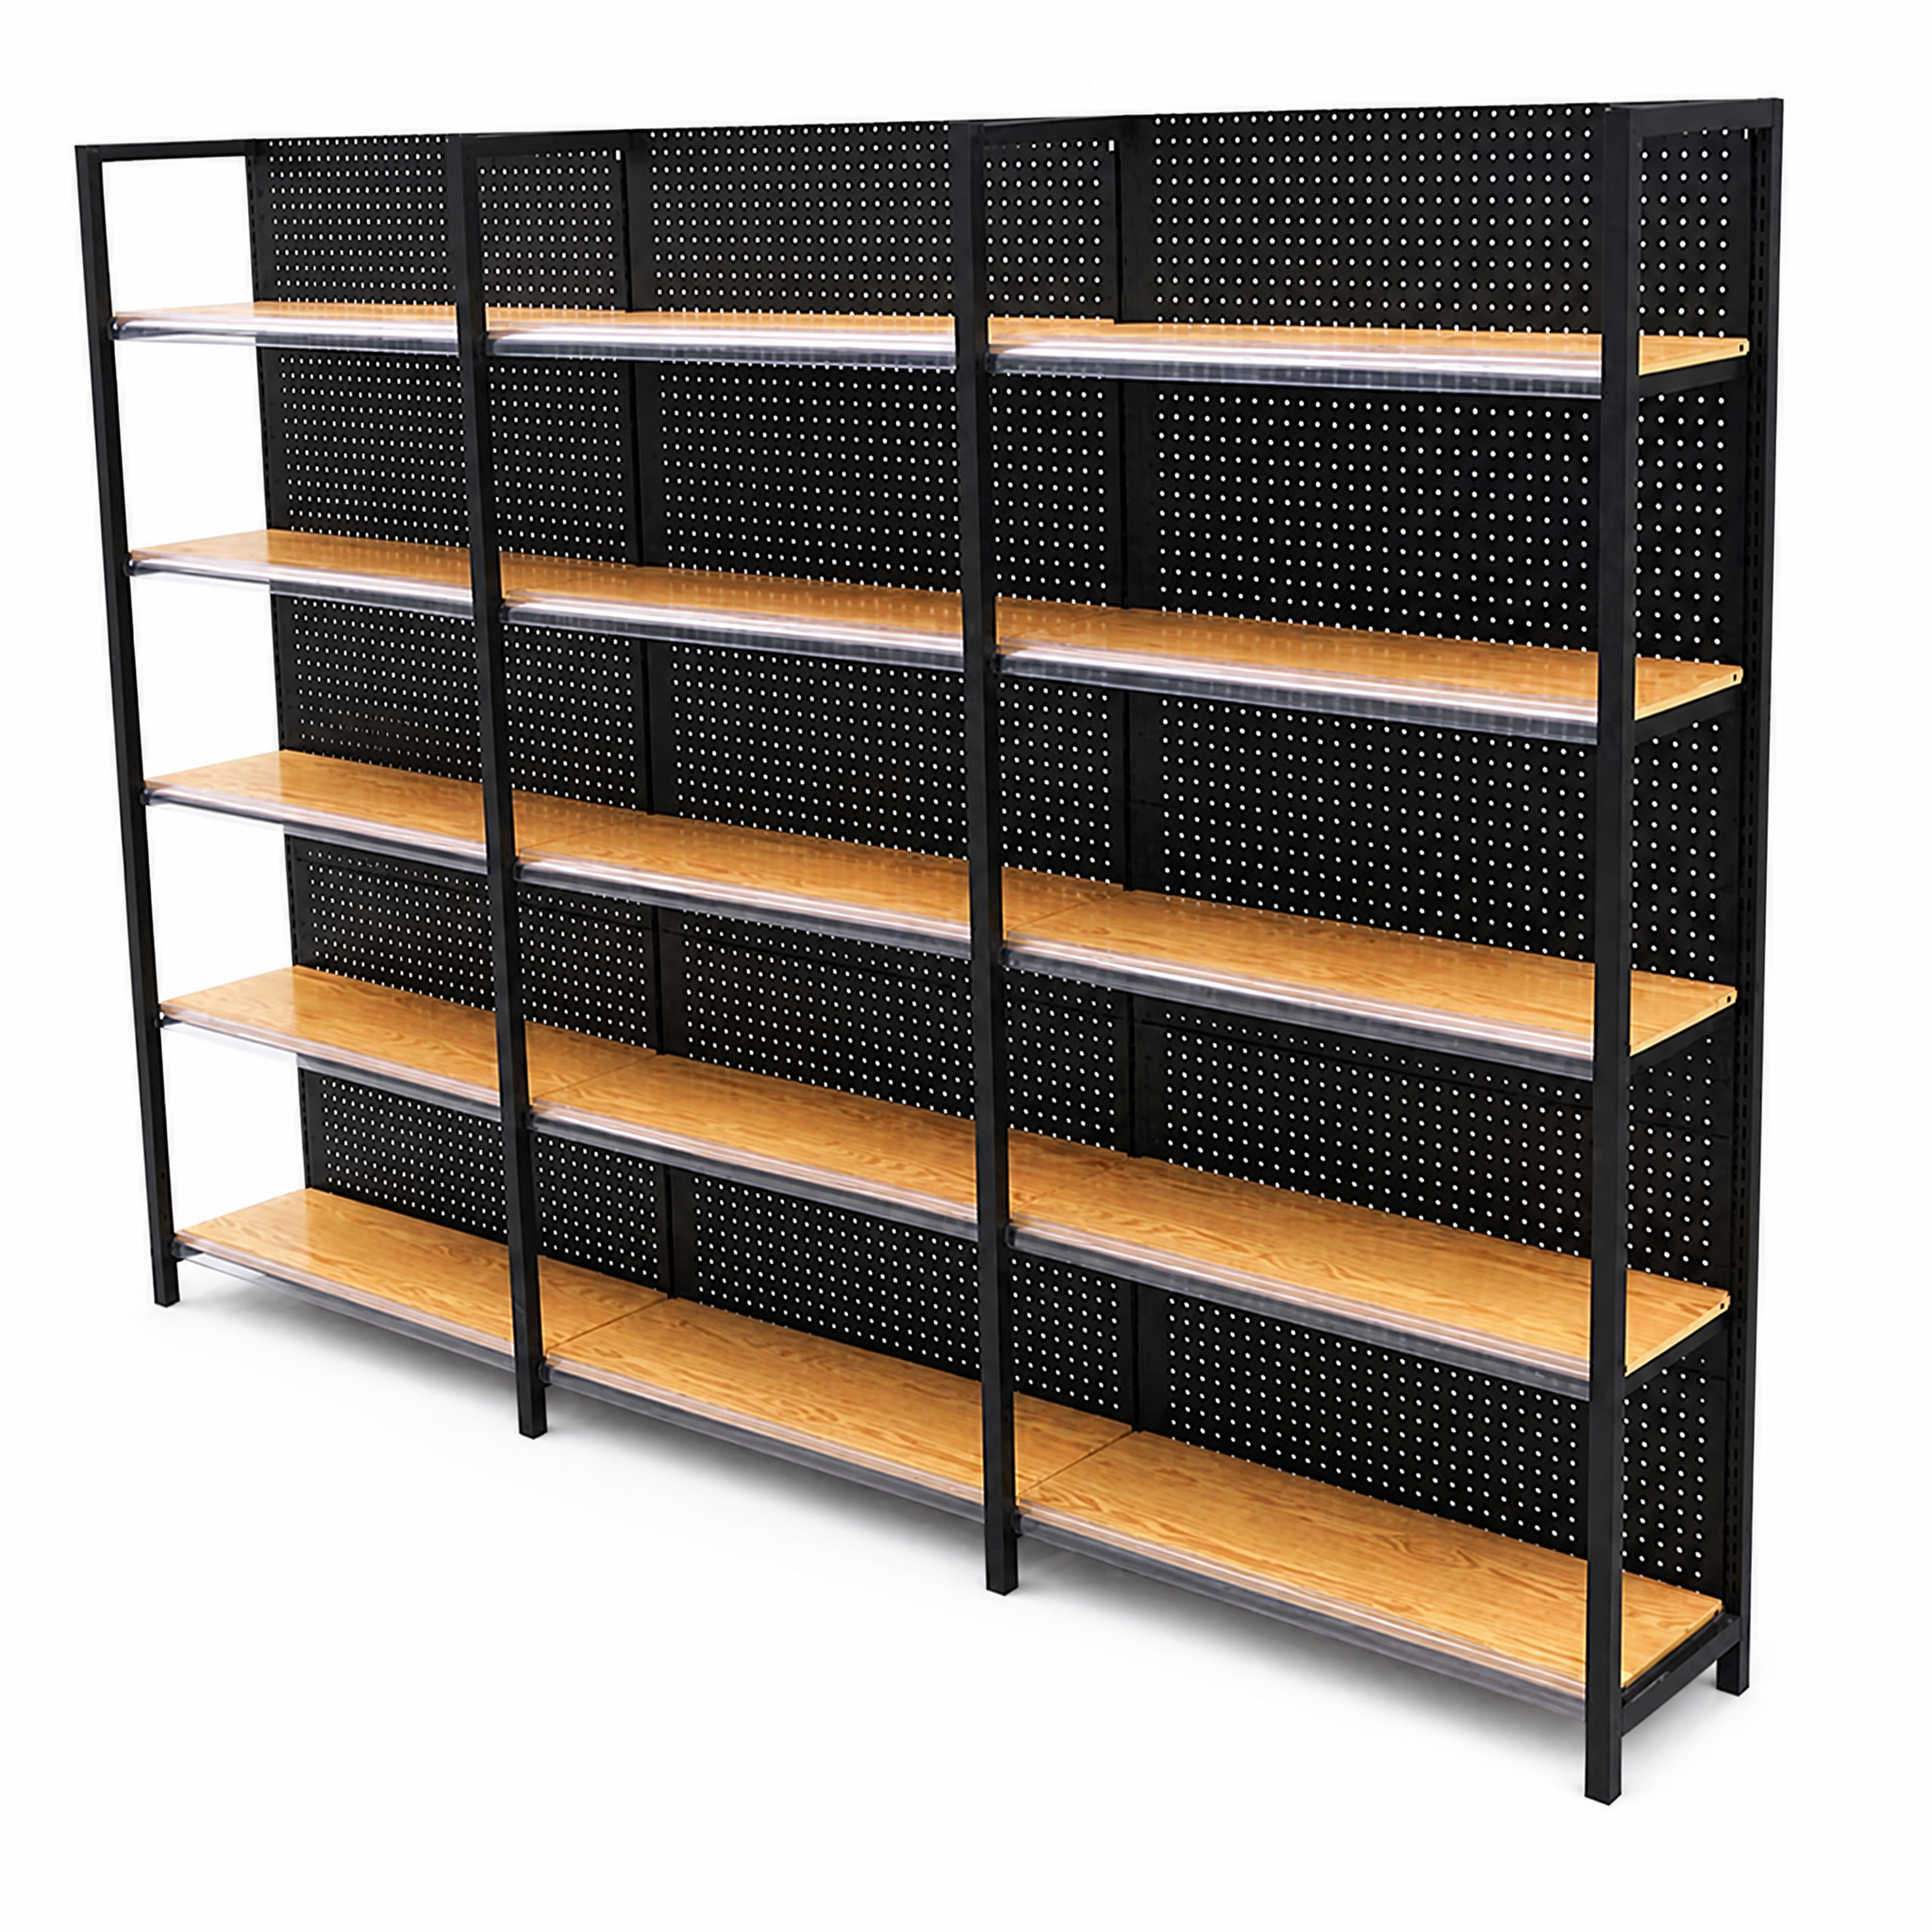
Optimize product flow with a heavy-duty Display Rack. Learn how cold-rolled Q235 steel frames, teardrop locks, and gravity flow decks cut pick times.
2026/10/30
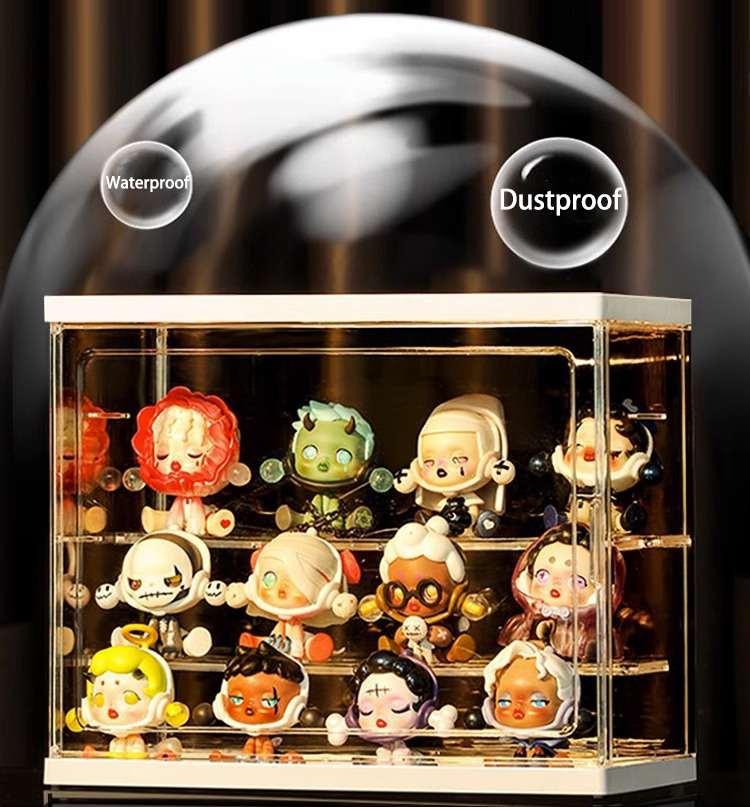
Secure premium micro-goods with countertop display case units. See how diamond-polished cast acrylic and magnetic lock latches boost impulse sales.
2026/10/30
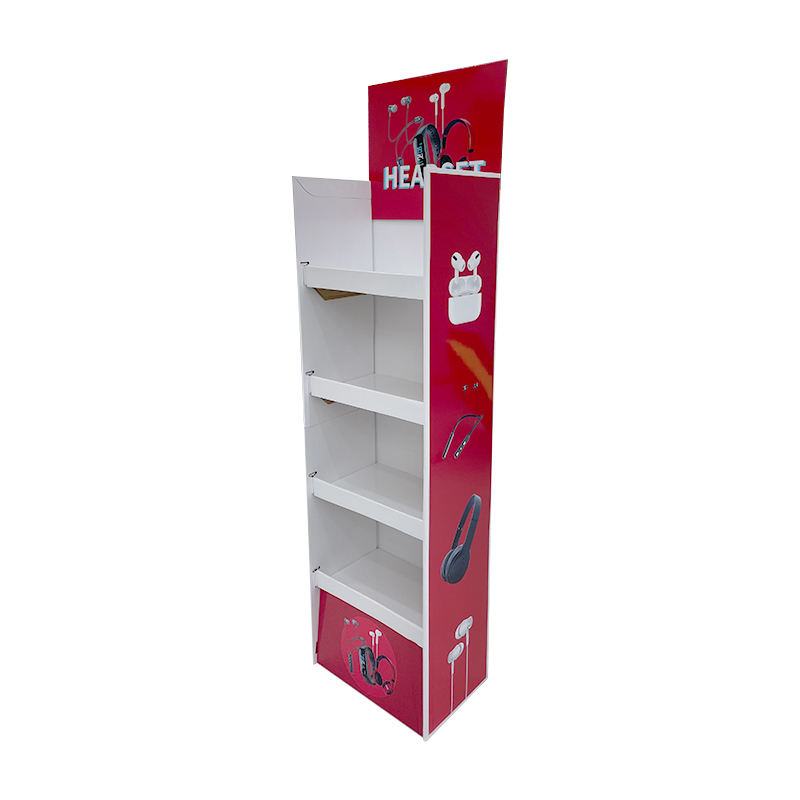
Boost retail sales with sustainable carton displays. Learn how FSC corrugated boards and eco-friendly soy inks cut carbon footprints and waste fees.
Follow our brand-latest updates, including key-client cooperation, trade-fair activities and daily-life snapshots of our factory-team.

Enhance the retail experience with custom makeup display stands, providing both functionality and modern aesthetics for cosmetic brands.

Upgrade your products’ shelf appeal and protection with innovative gift box packaging designed for cosmetics, electronics, and accessories.

Promote your brand with advertising display racks, featuring flexible configurations for showrooms, events, and point-of-sale promotions.
Comprehensive design, prototyping, and logistics for global custom display stand demands

Communicate your display size, material, structure, brand logo and store-scene requirements.

Produce renderings and structural drawings, optimize shelf layout, dooropening style and detailstructure.

Make physical prototype, test stability, appearance and assembly effect, modify details as your feedback.

Start formal mass-production after sample approval, strictly control quality, packaging and delivery cycle.